
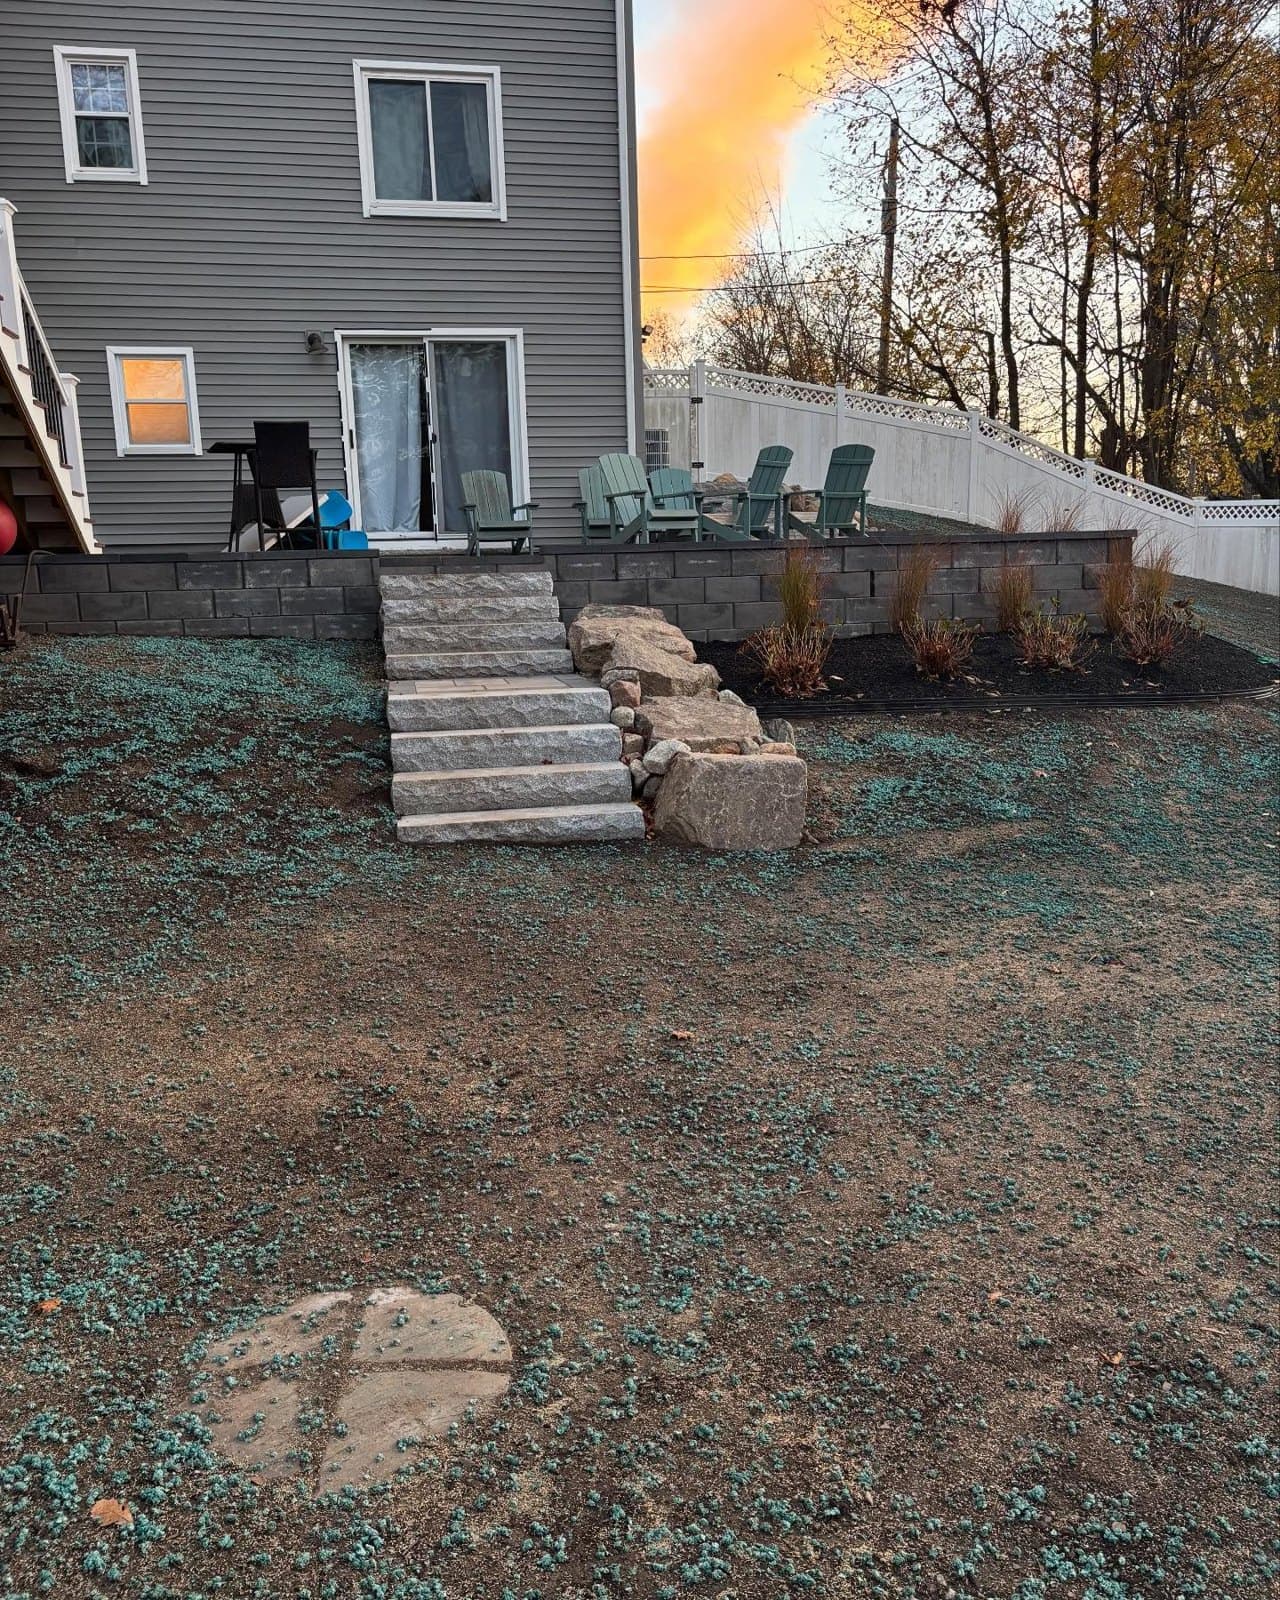
Retaining walls · Danvers & the North Shore
Retaining walls that hold the hill and look like they belong there.
Block, fieldstone and granite walls for sloped yards, terraces, raised beds and seat walls. Built on a compacted footing with drainage behind them, so they stay straight.
- Free on-site estimates
- Belgard & Unilock wall block
- Owner-run, based in Danvers
01What we build
Turn a slope you can't use into flat ground you can.
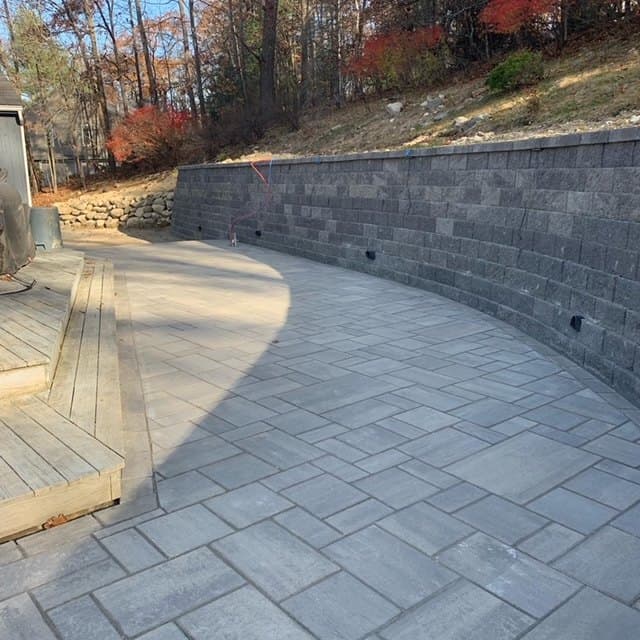
A lot of North Shore yards are all hill. A retaining wall turns that slope into a flat spot for a patio, a lawn or a garden, stops erosion, and keeps water and soil where they belong. The same skills go into seat walls, raised beds and steps.
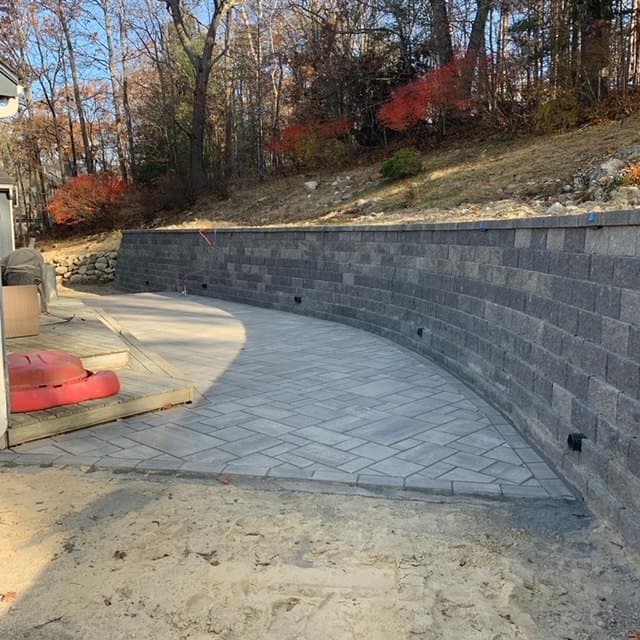
Retaining walls
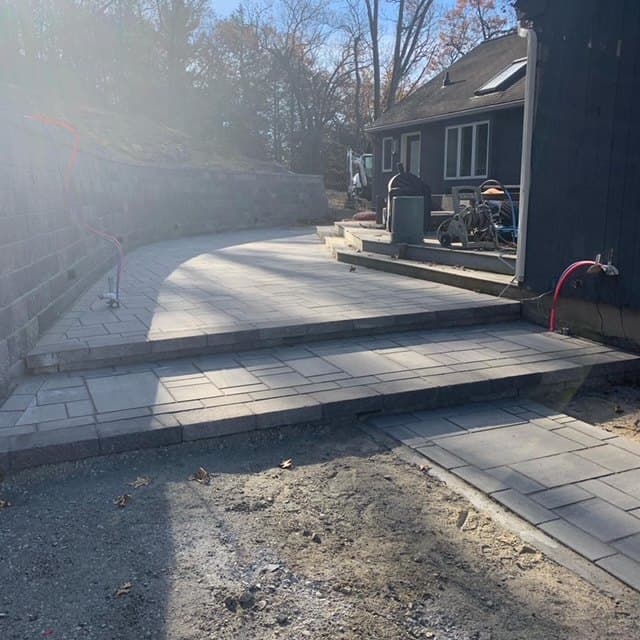
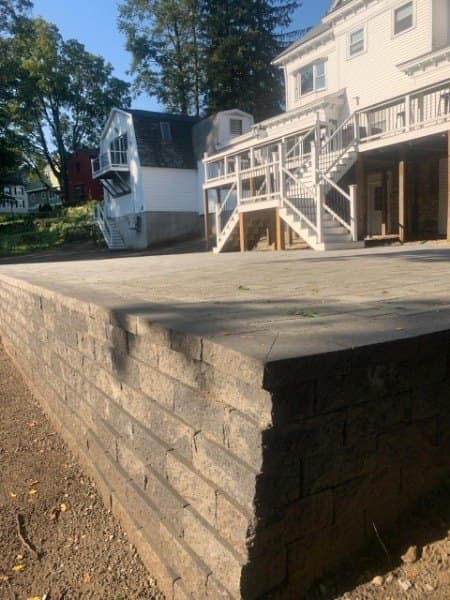
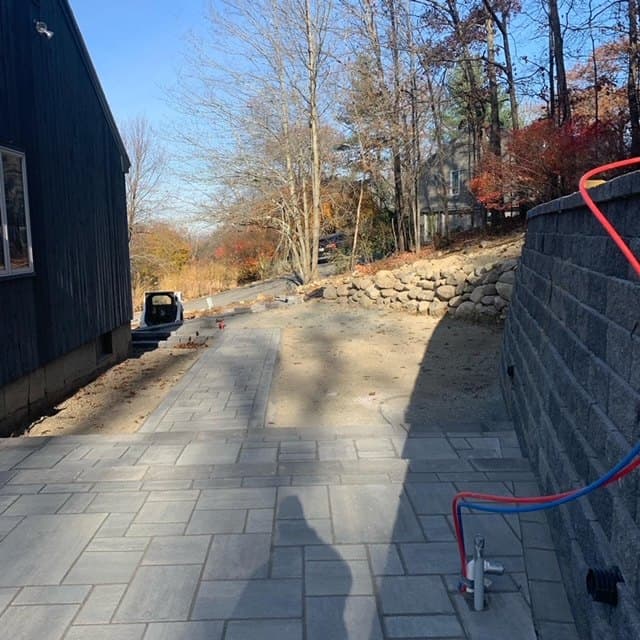
Segmental block walls that hold back soil, level a yard or carve out room for a patio.
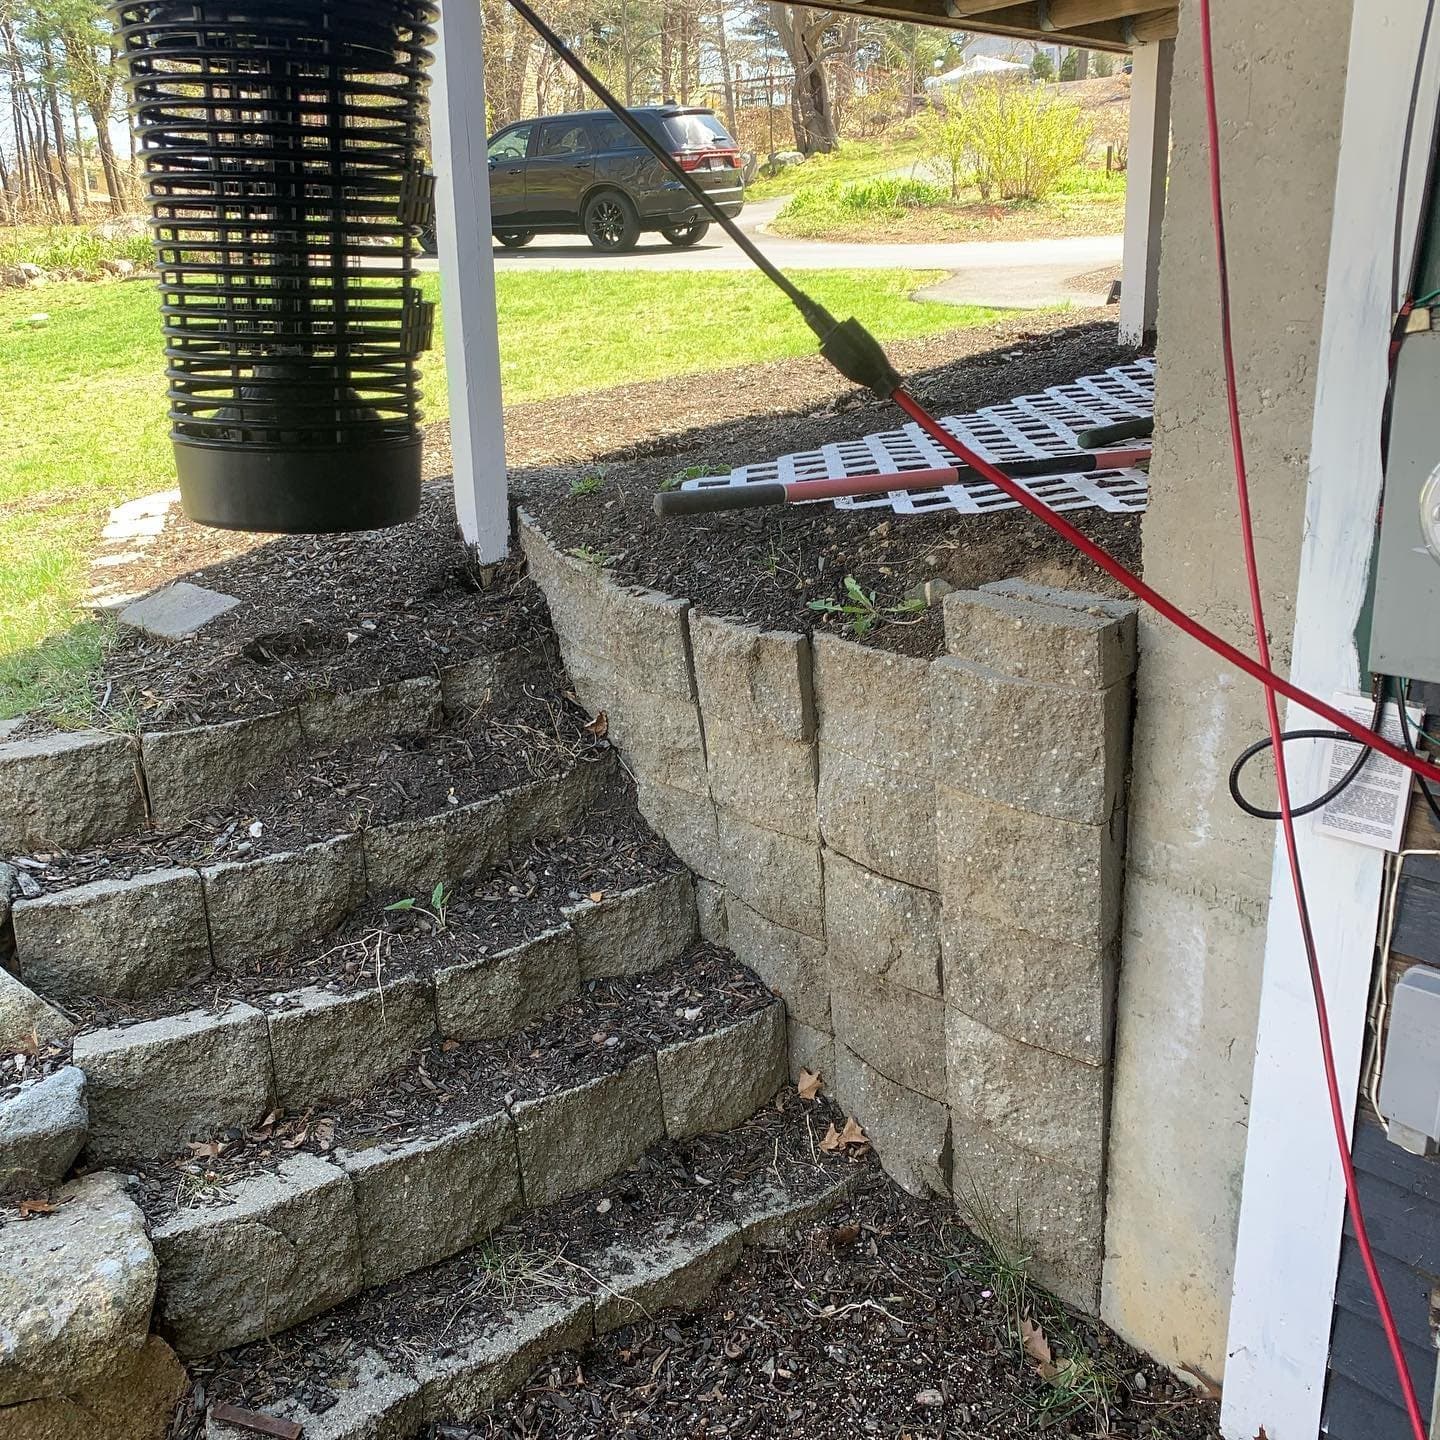
Steps & terraces
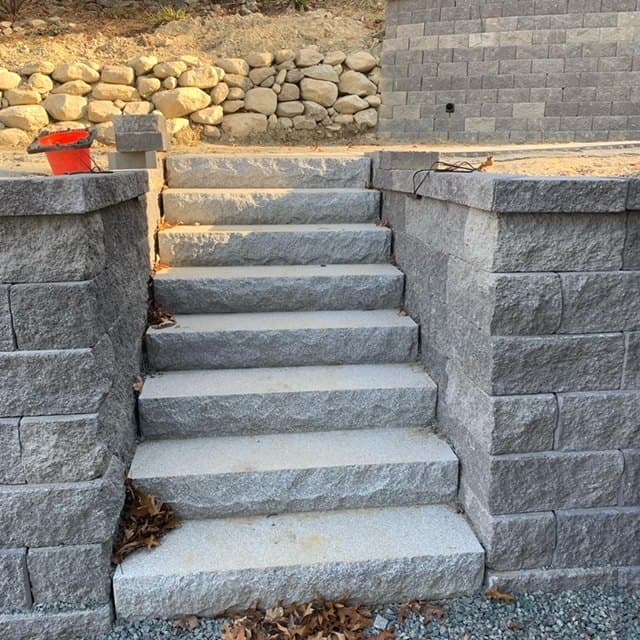
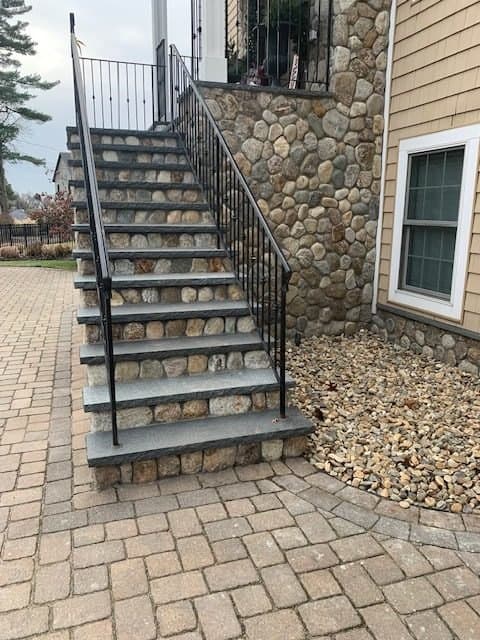
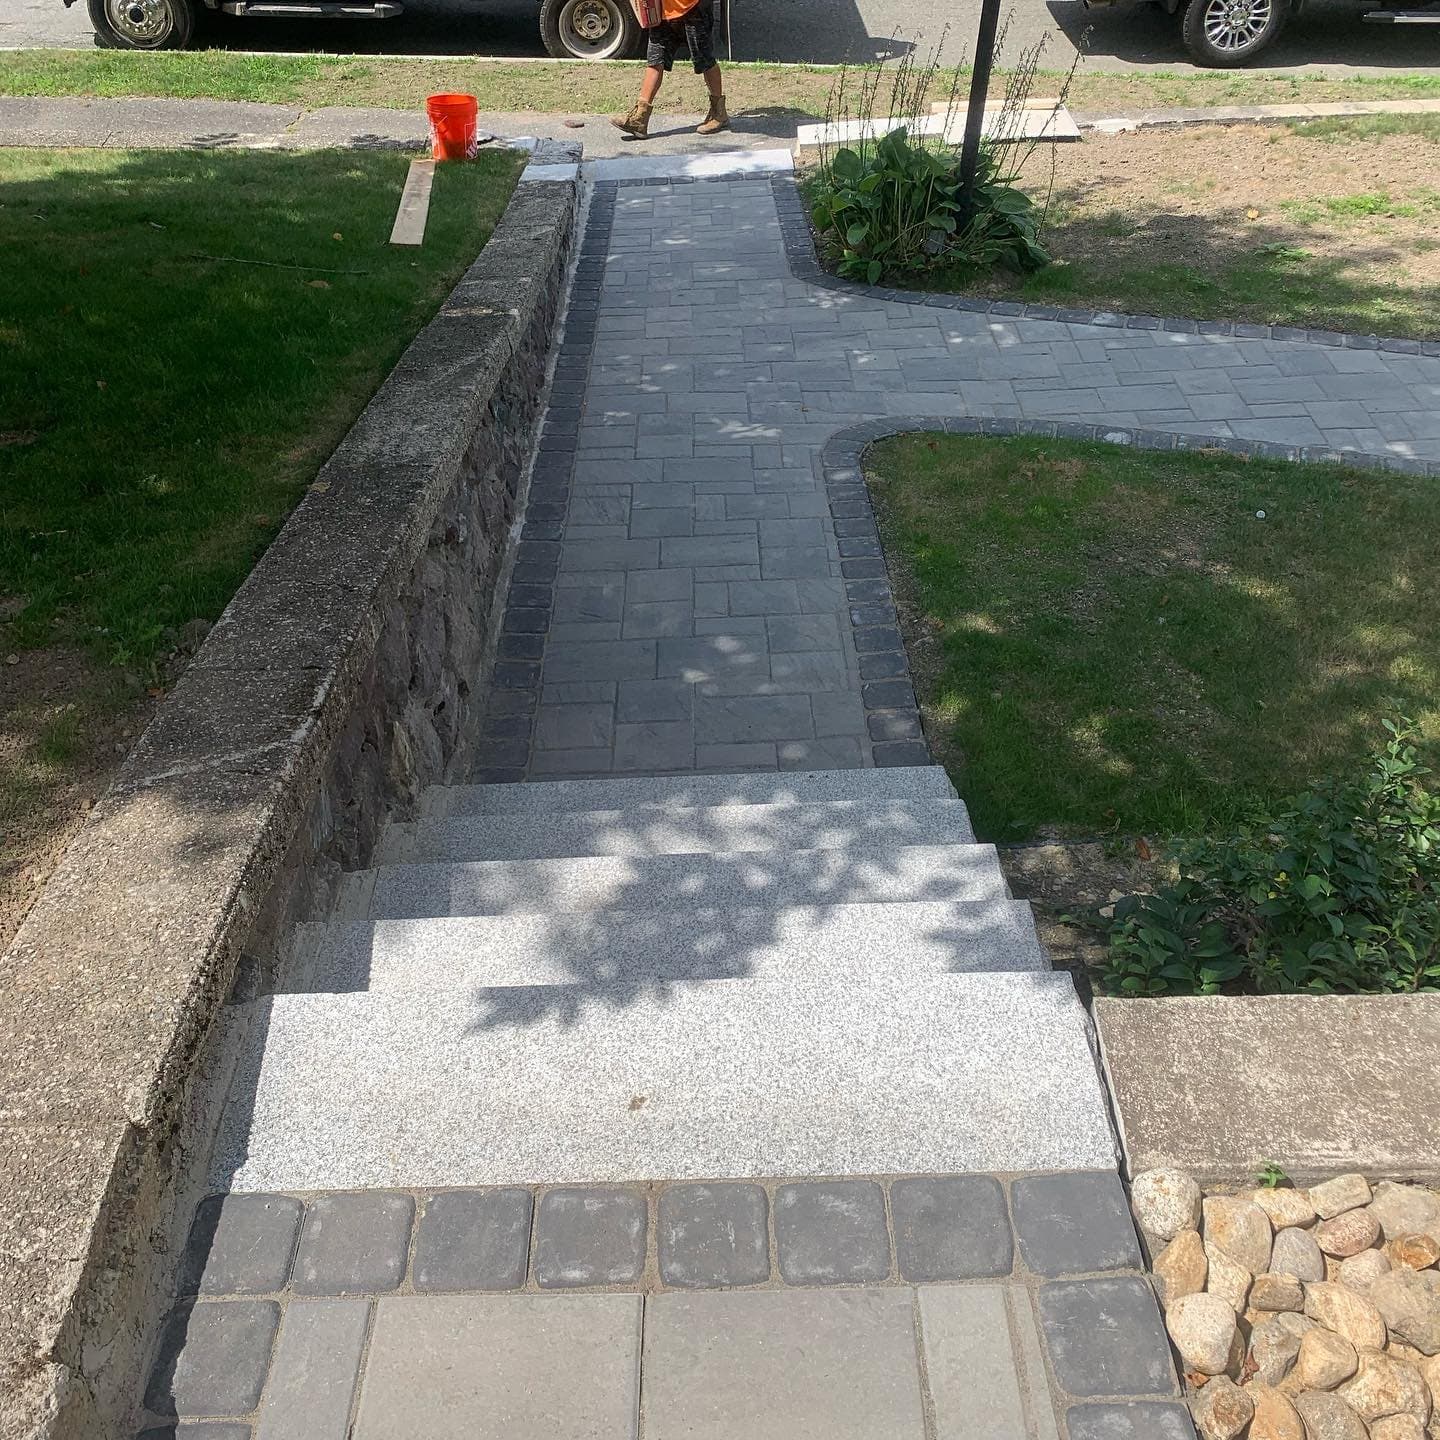
Granite or block steps built into the wall, and terraced levels down a hill.
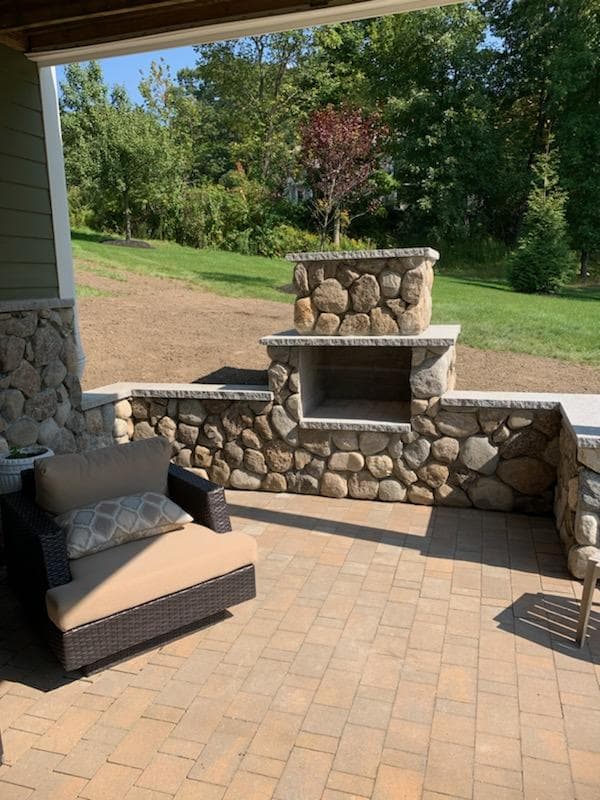
Seat walls
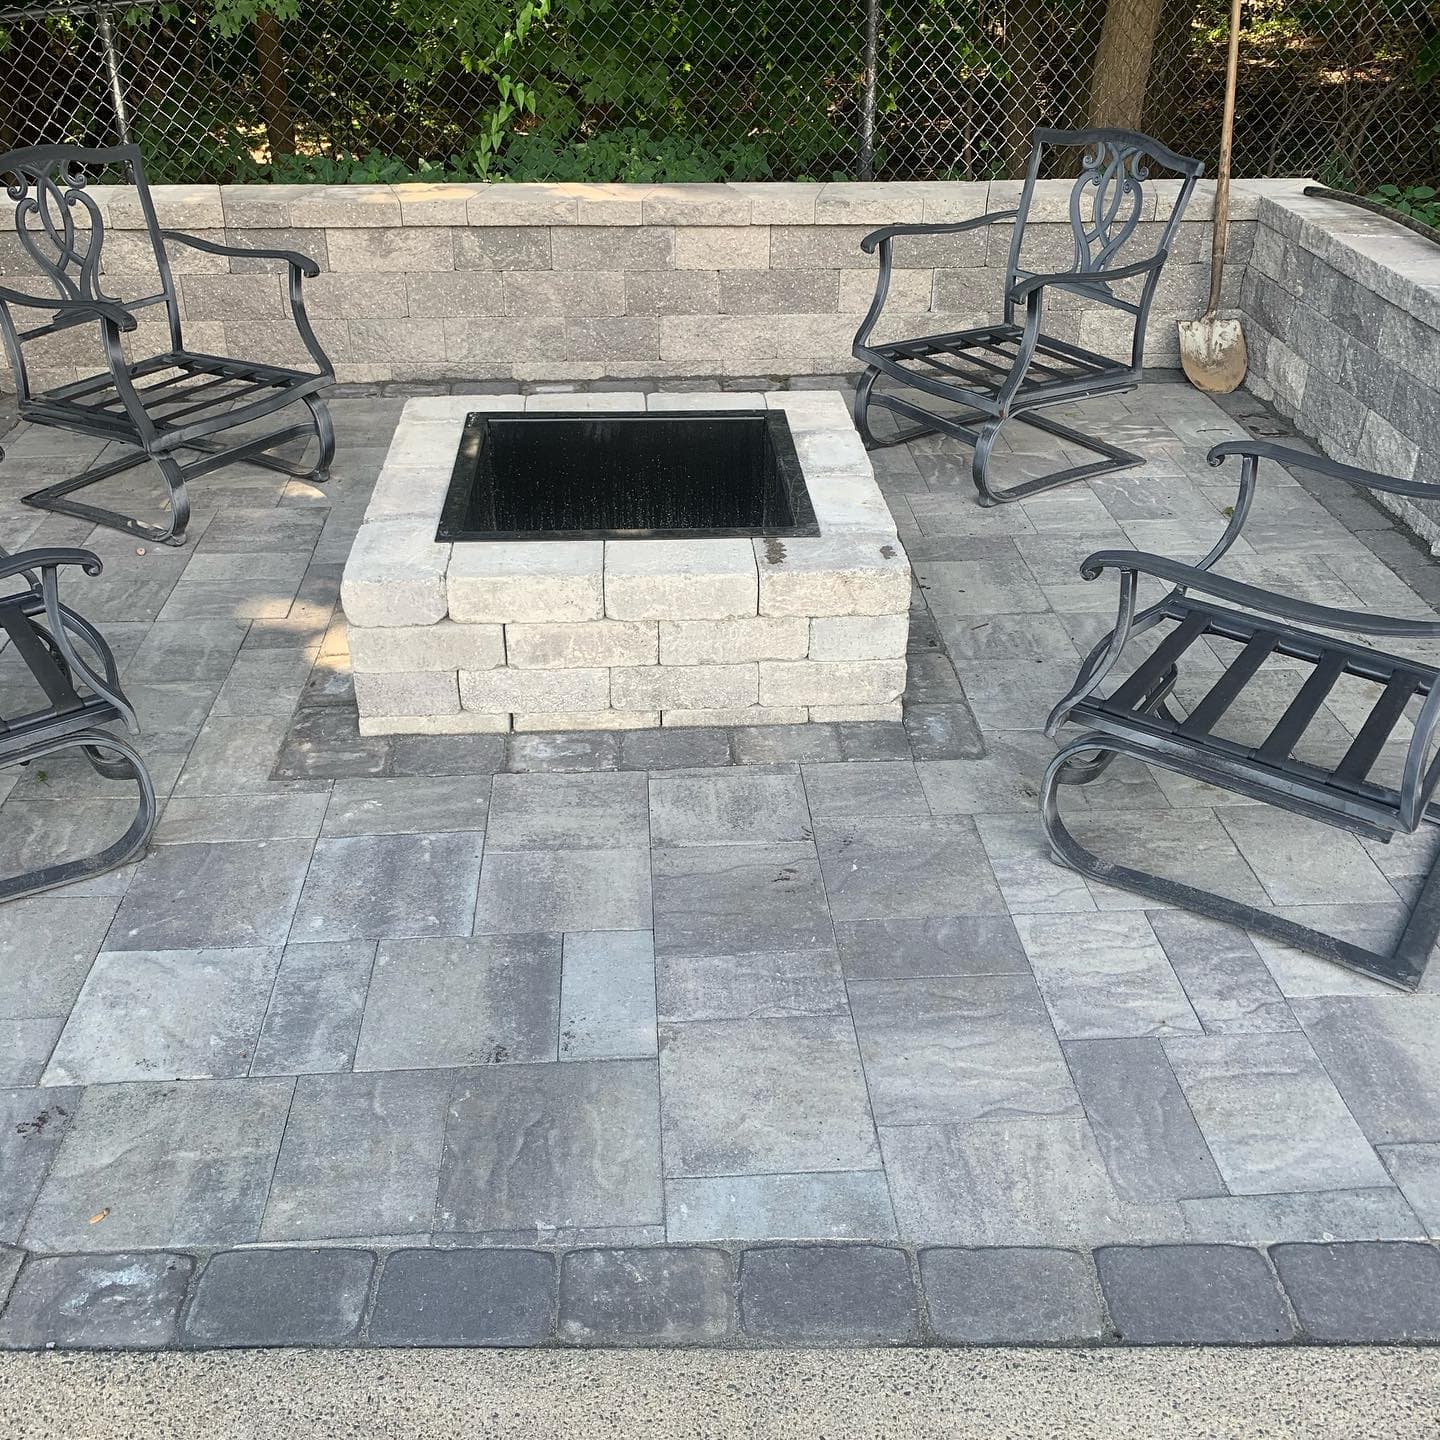
Low walls at sitting height around a patio or fire pit, capped in stone or granite.
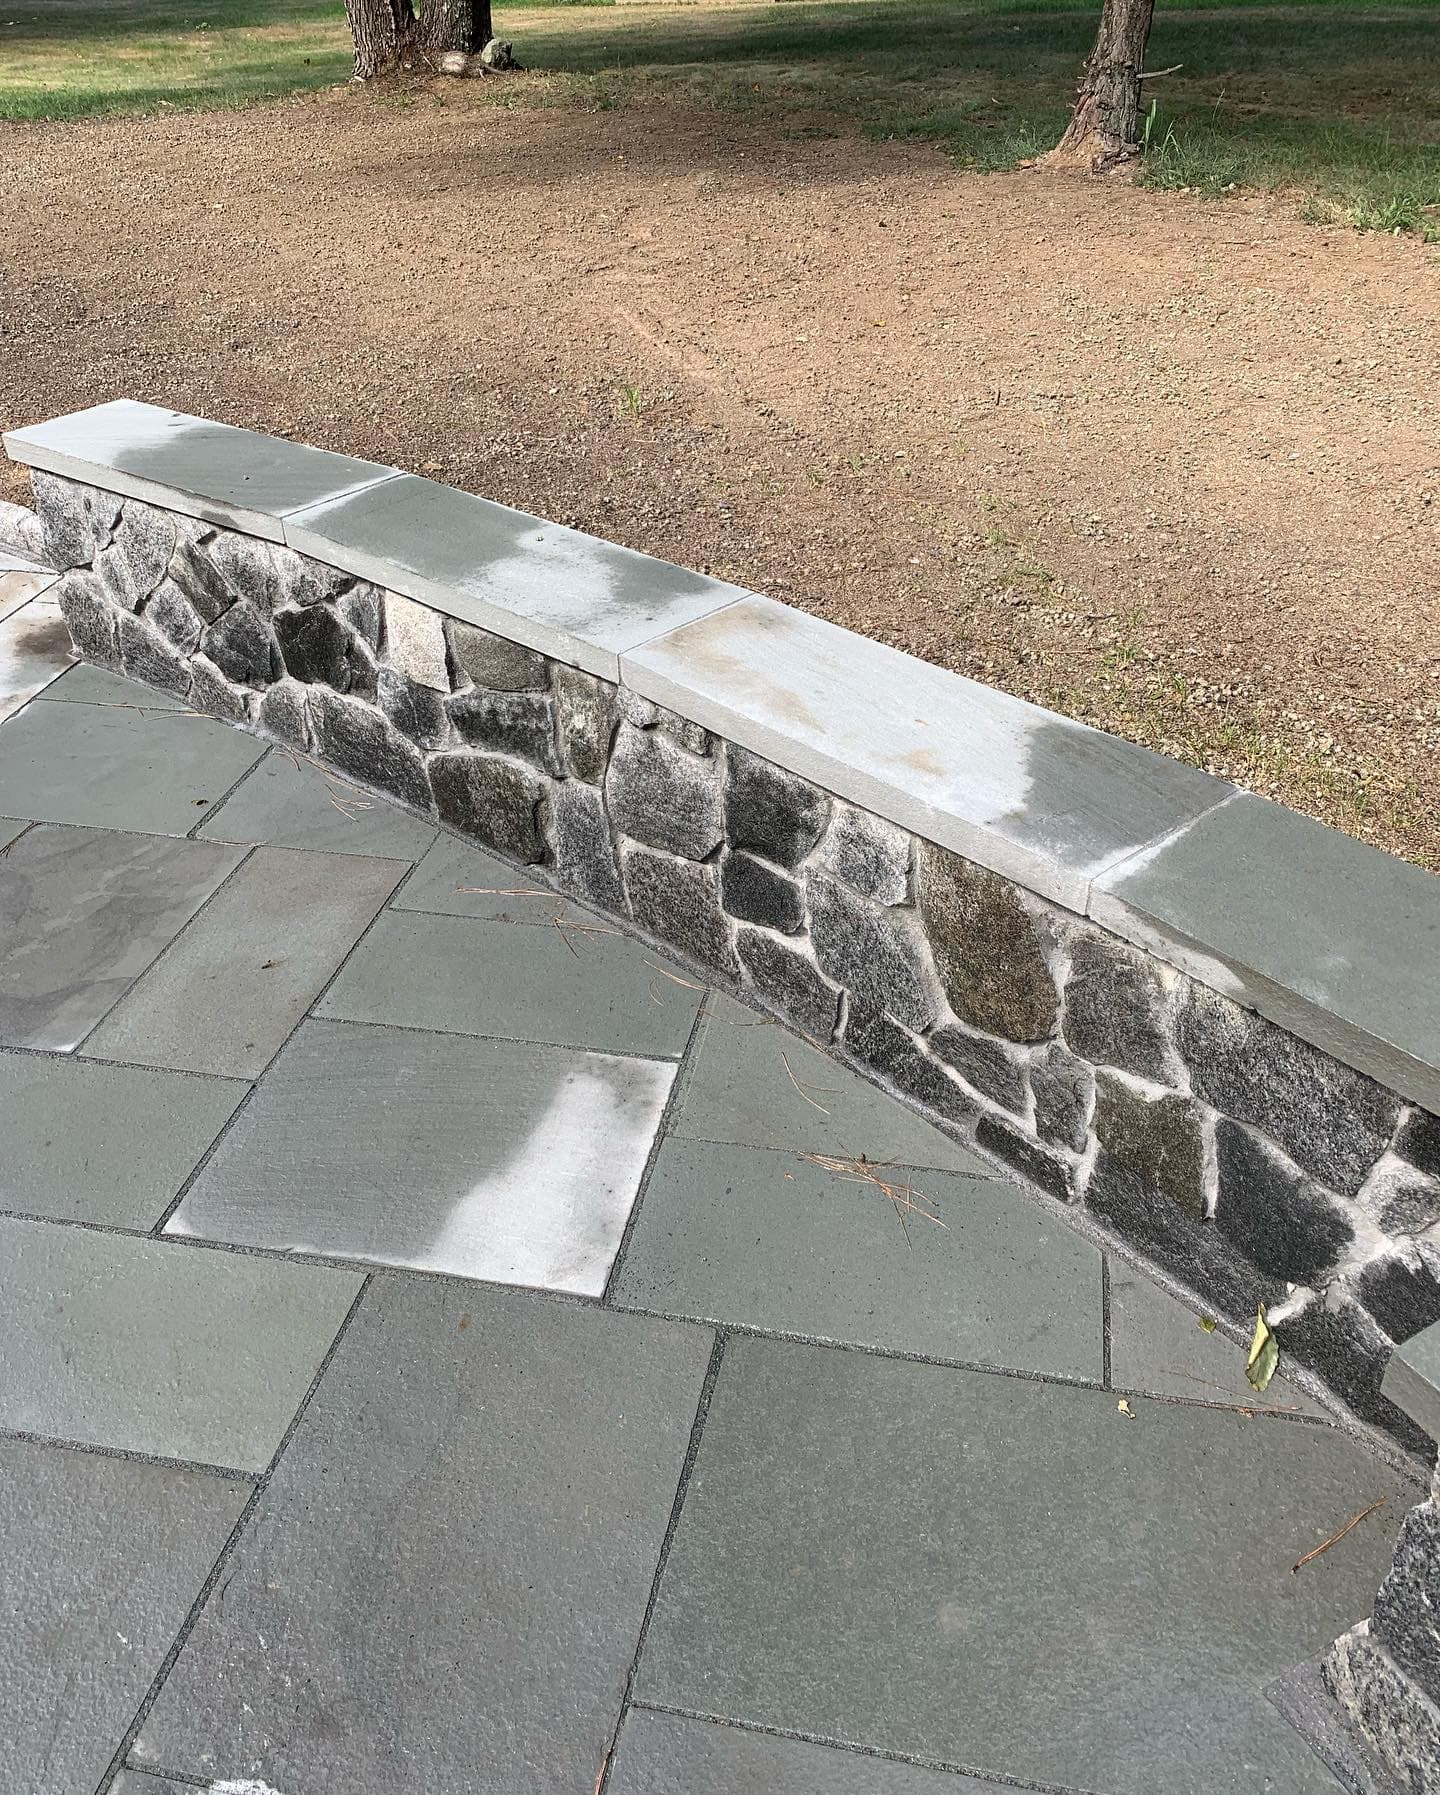
Fieldstone & natural stone
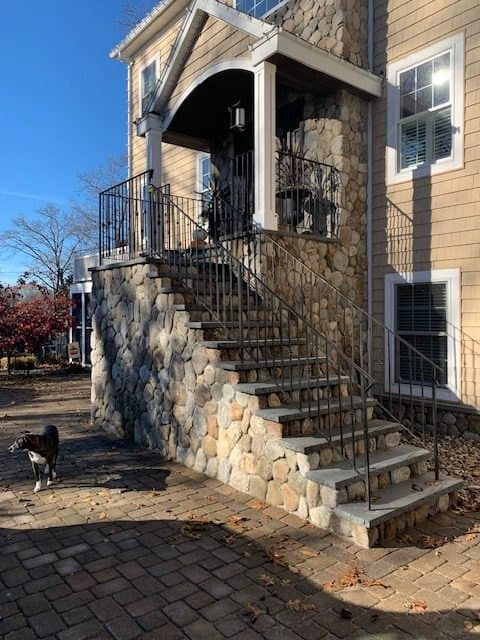
Walls faced in New England fieldstone that look like they've always been there.
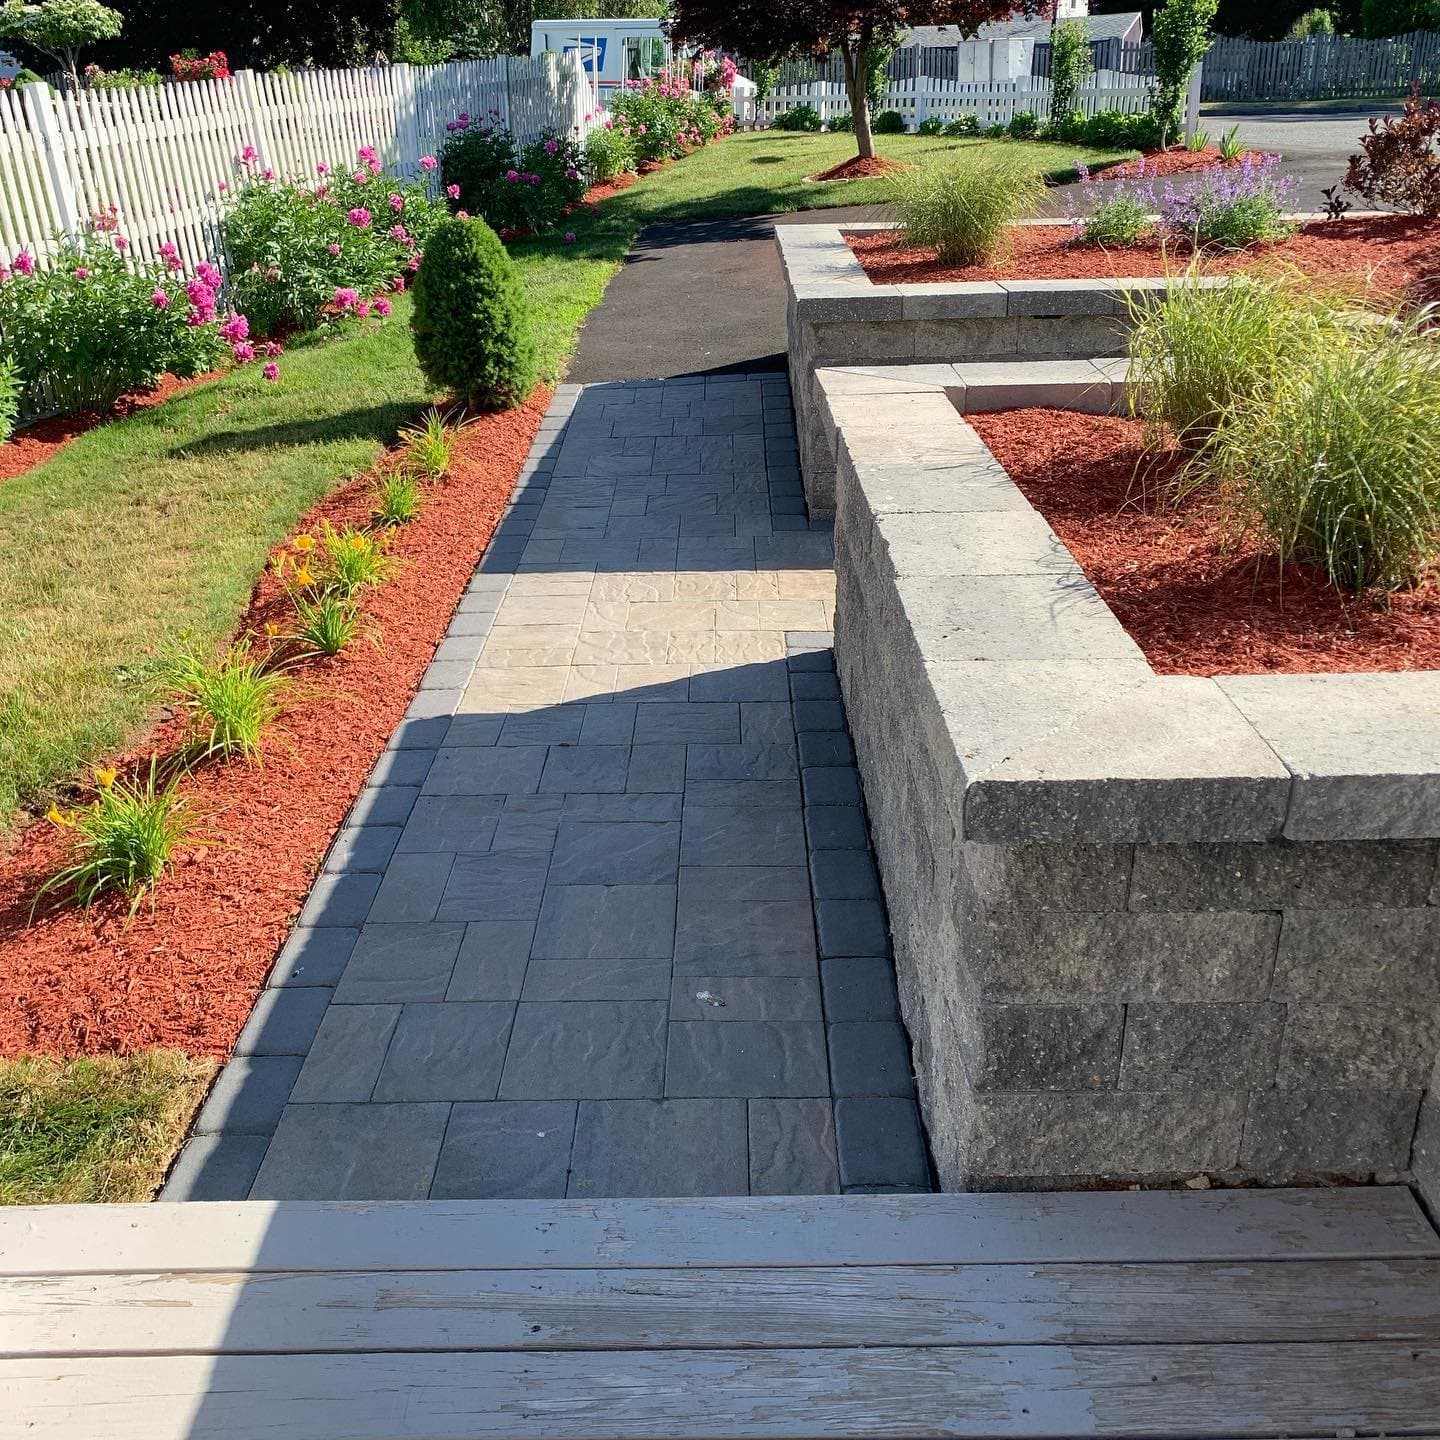
Raised beds & planters
Short walls that frame planting beds and lift gardens off wet ground.
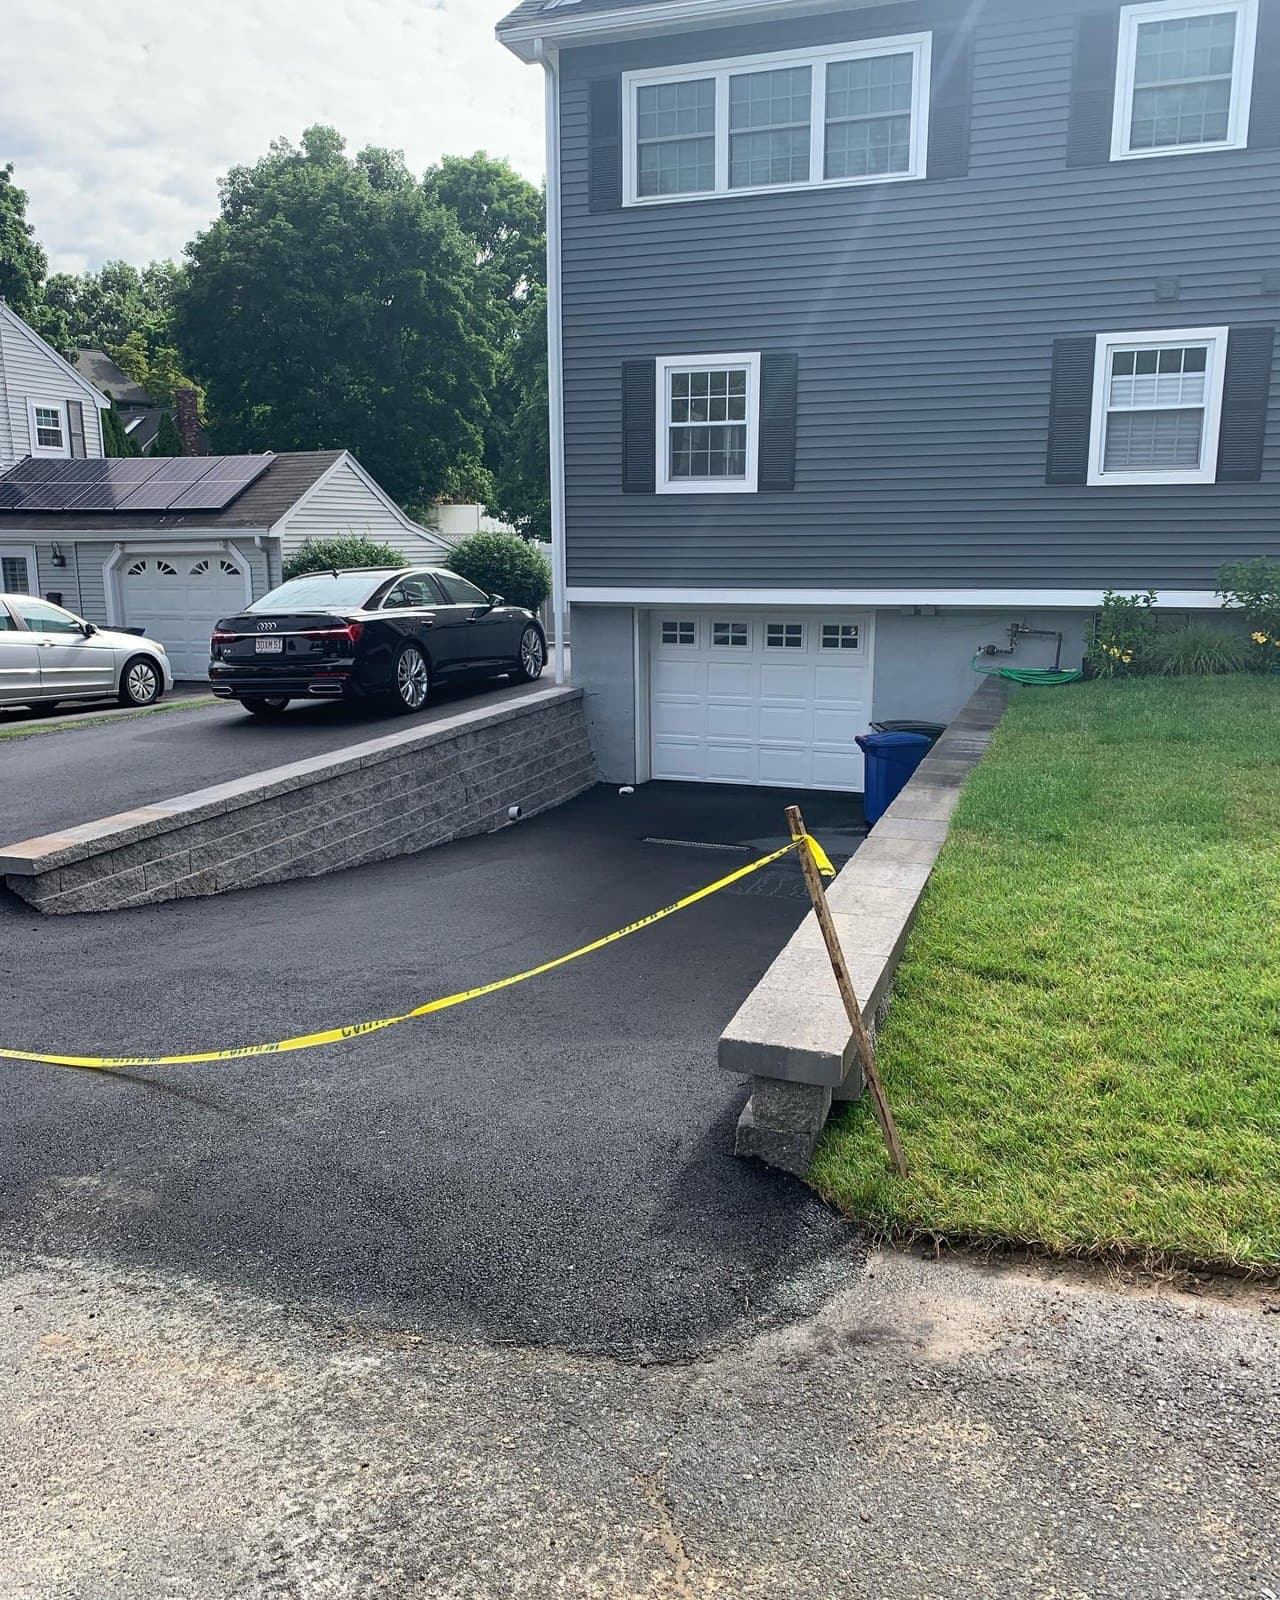
Driveway & grade walls
Walls along driveways and property lines where the ground drops away.
02What holds it up
Walls fail from what's behind and below them.
A wall that bows, leans or cracks usually has one of three problems: no real footing, no drainage behind it, or it was built too tall for what it's holding. We plan for all three before the first block goes down.
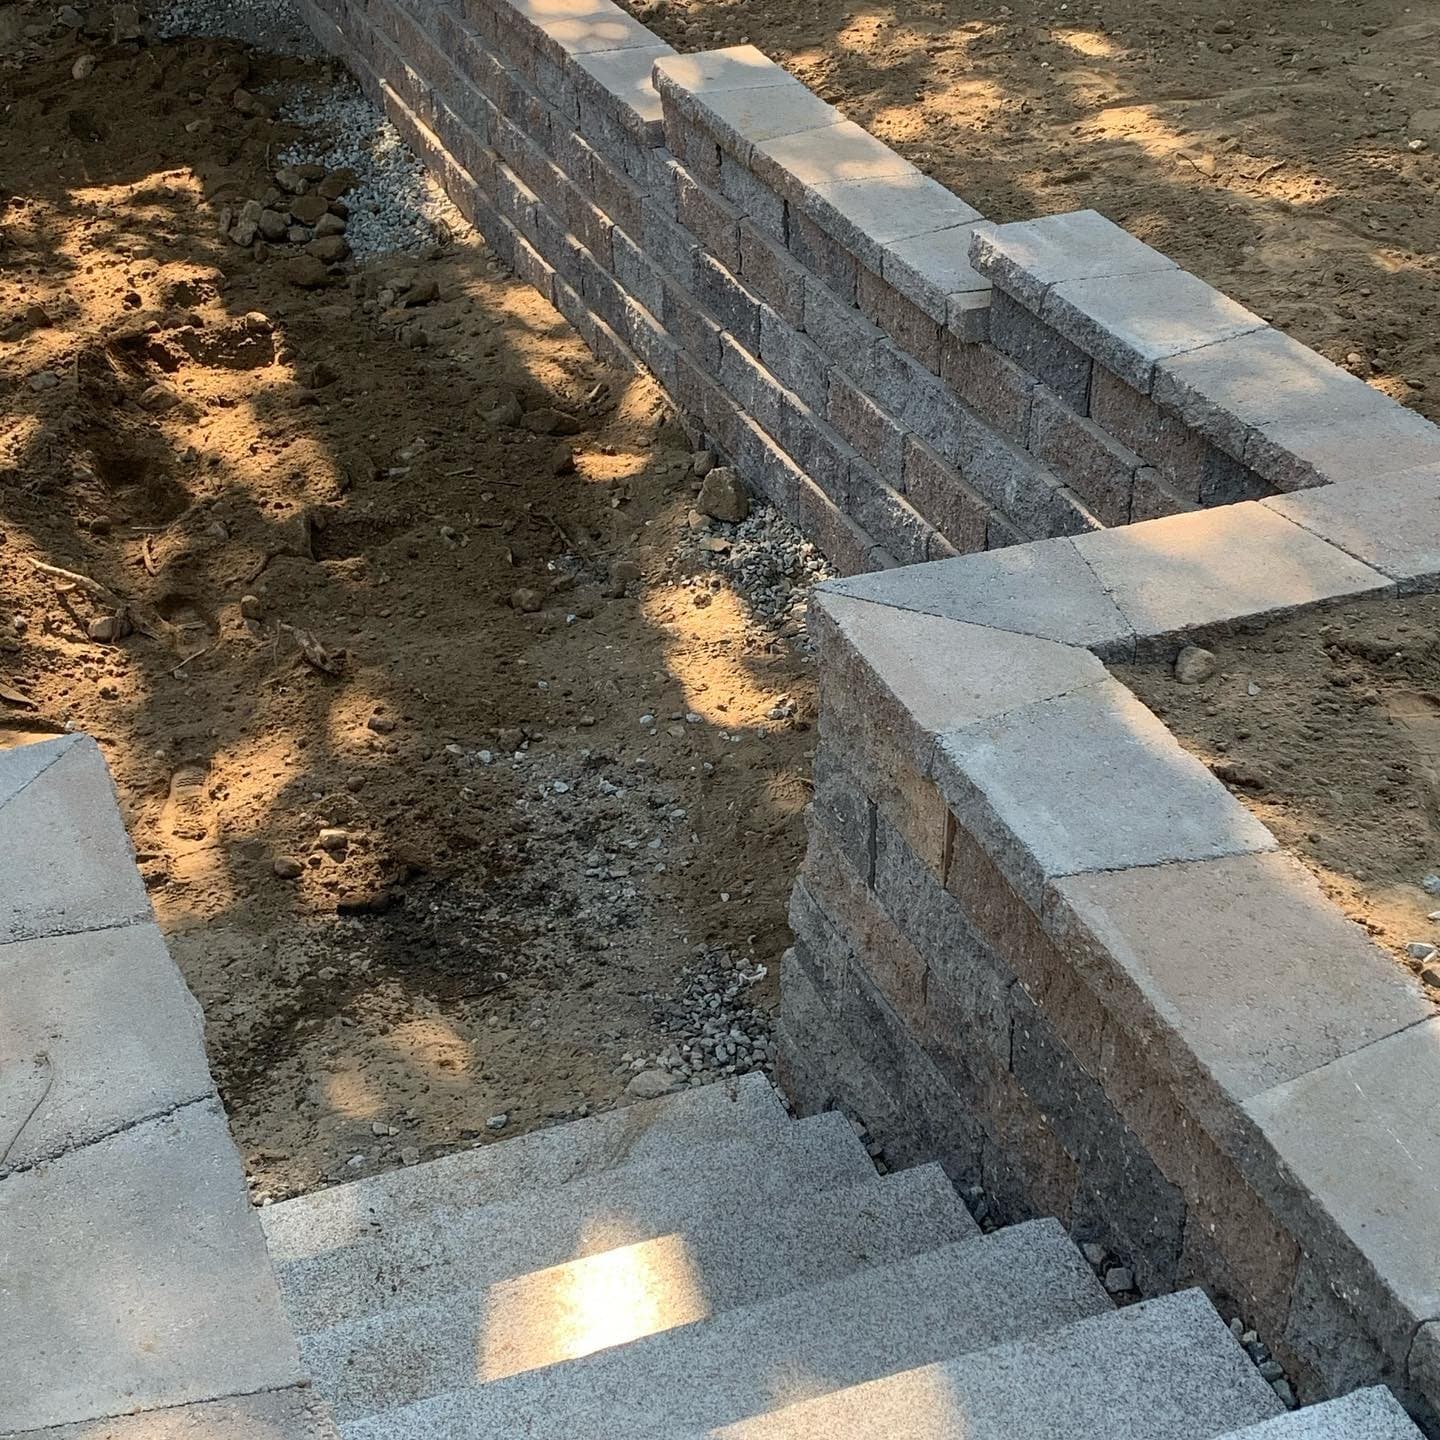
- Compacted footing
- A trench dug below the first course, filled with crushed stone and compacted.
- First course buried
- The bottom row sits below grade, so the wall can't slide out at the base.
- Drainage behind it
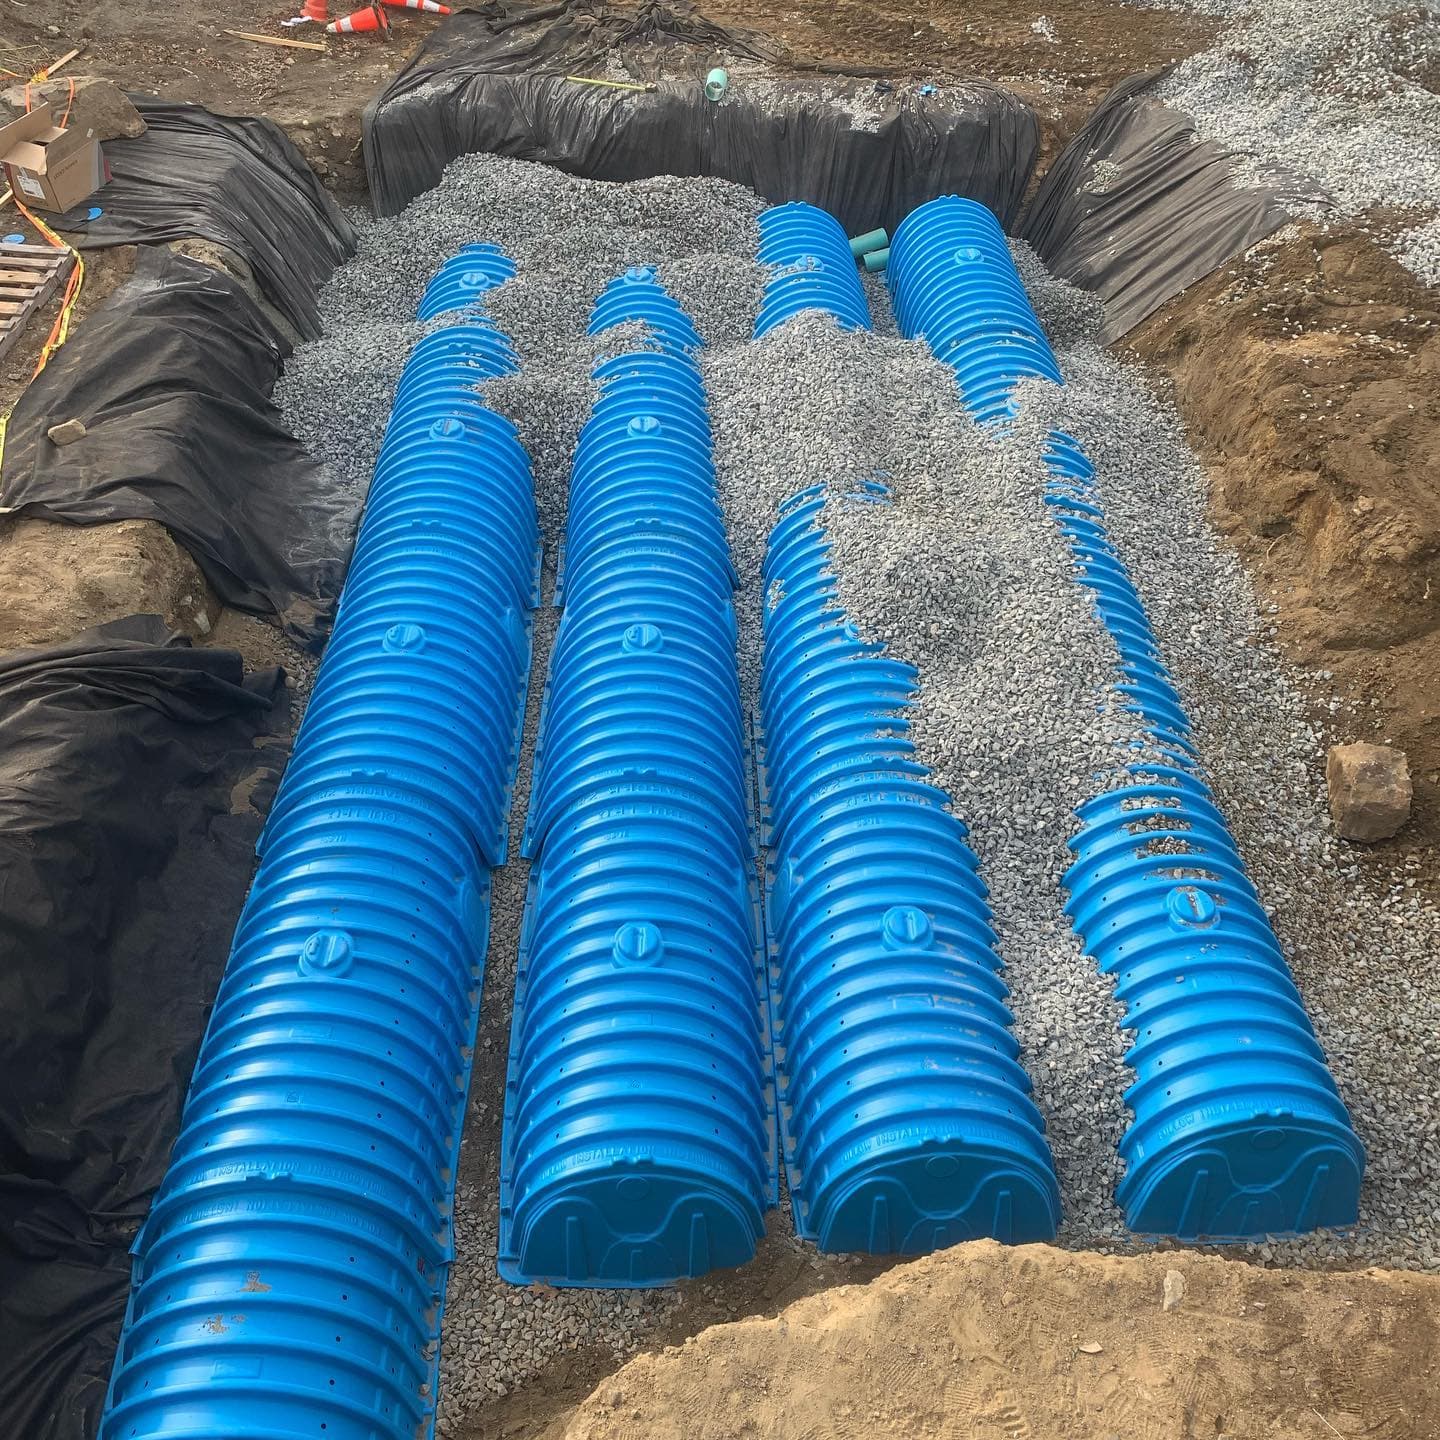
- Clean stone backfill and a drain pipe let water out instead of pushing on the wall.
- Tall walls done right
- Taller walls may need reinforcing grid, an engineered design or a permit. We'll tell you up front.
03Any size, any budget
From a short garden wall to a whole terraced yard.
Not every wall is a big engineering job. A lot of the walls we build are knee-high: they edge a bed, level a patio or give people a place to sit. We'll tell you what your slope actually needs and build that, not more.
1Start simple
A low garden or edge wall
Frames a bed or levels a small spot. Usually a quick job.
2Add a feature
A seat wall or steps
A wall you can sit on, or steps built right into the slope.
3The whole yard
Terraces, walls and a patio
Turning a hillside into usable levels, planned as one project.
Or call 617-686-0468 and tell us what you're thinking.
Materials
Wall block, fieldstone and granite.
We build with Belgard and Unilock segmental wall block, New England fieldstone and granite. Block is the most practical for tall retaining walls. Fieldstone and granite suit older homes and low walls.


- Wall block
- Interlocking concrete block. Strong, consistent and the go-to for retaining walls.
- Fieldstone
- Rounded New England stone for a classic, old-farm look.
- Granite
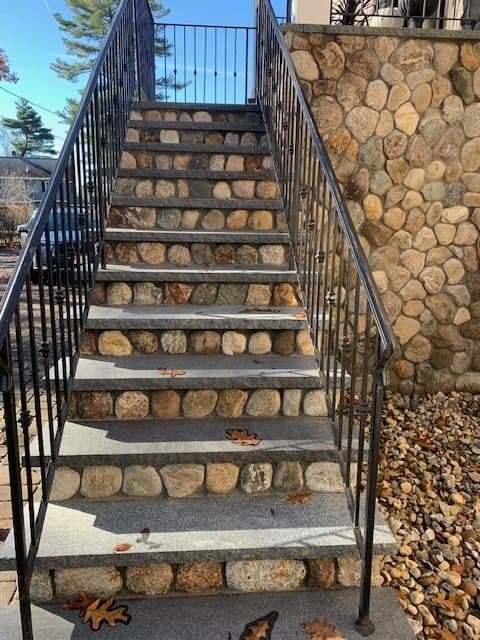
- Steps, caps and wall blocks that last forever.
- Caps
- Stone or granite caps finish the top so it can double as a seat.
Recent walls
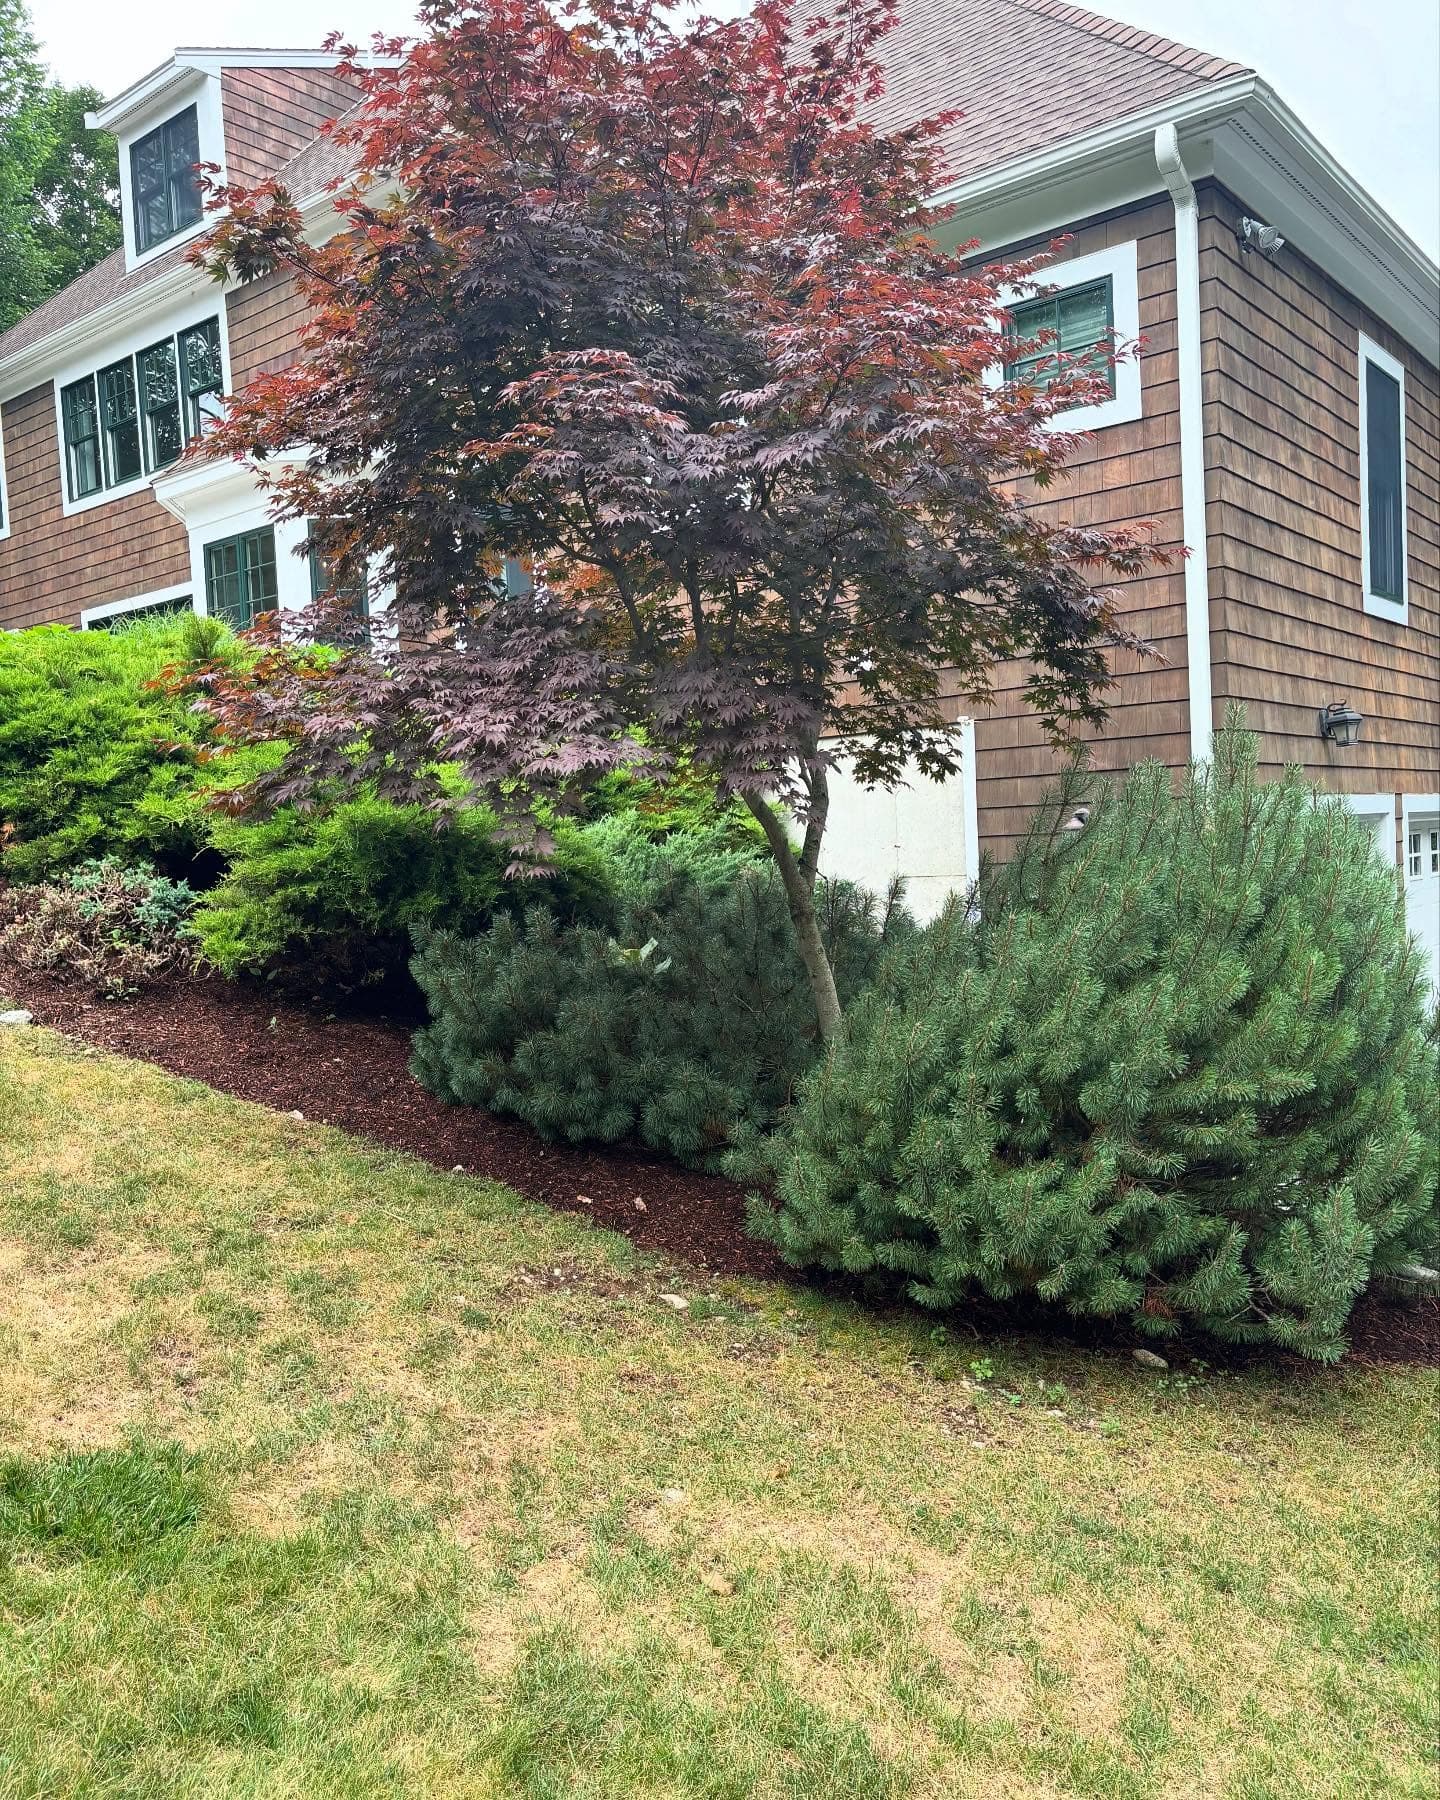
Walls and steps from our crew.
How a wall project goes.
- Step one
We walk the yard with you
Grade, drainage, access, sun, how you want to use the space. We measure while we're there.
- Step two
You get a written quote
Materials, layout and price in plain terms, with options if you want to phase the work.
- Step three
We build it and clean up
Excavation to final sweep. We haul debris away and leave the lawn around it seeded.
Where we build
Retaining wall builders for Danvers and the North Shore.
We're in these towns every week. Pick yours to see local work. Somewhere else? Call 617-686-0468.
- DanversRetaining walls in Danvers, MA
- PeabodyRetaining walls in Peabody, MA
- LynnfieldRetaining walls in Lynnfield, MA
- MarbleheadRetaining walls in Marblehead, MA
- MiddletonRetaining walls in Middleton, MA
- SwampscottRetaining walls in Swampscott, MA
- BeverlyRetaining walls in Beverly, MA
- SalemRetaining walls in Salem, MA
- WakefieldRetaining walls in Wakefield, MA
- SaugusRetaining walls in Saugus, MA
- ReadingRetaining walls in Reading, MA
- WoburnRetaining walls in Woburn, MA
- EssexRetaining walls in Essex, MA
- WenhamRetaining walls in Wenham, MA
- HamiltonRetaining walls in Hamilton, MA
- Manchester-by-the-SeaRetaining walls in Manchester, MA
Do I need a permit for a retaining wall?
It depends on the height, what the wall is holding back and your town. Taller walls, walls near property lines and walls near wetlands can need a permit or an engineer's design. We'll flag it on the site visit.
Why is my old wall leaning?
Usually water. Without drainage behind it, water builds up pressure every time it rains and freezes. Other causes are no footing, or a wall that was built too tall for its design. Sometimes it can be rebuilt using the same stone.
Block or natural stone?
Block is the strongest, most predictable choice for a real retaining wall. Fieldstone and granite look great on lower walls and older homes. Many projects use both, with block doing the structural work and stone where it shows.
Can a retaining wall double as seating?
Yes. A wall built to seat height with a smooth cap makes a patio feel bigger without adding furniture.
Can you add lights to a wall?
Yes. Low-voltage lights can be built into the caps or the face of the wall during construction. Landscape lighting →
Often built with a wall.
Let's talk about your wall.
Estimates are free. We'll call you back to set up a time to see the property.